Save
Ask
Tour
Hide
Share
$850,000
2 Days On Site

34491 MUTTS WAY
Gold Beach, OR 97444

For Sale|Single Family Residence|Active
3
Beds
5
Total Baths
4
Full Baths
1
Partial Bath
3,224
SqFt
$264
/SqFt
1990
Built
County:
Curry
Listing courtesy of Amanda Keady of RE/MAX Ultimate Coastal Properties (541) 661-2660
Call Now: 541-347-5500
Is this the listing for you? We can help make it yours.
541-347-5500
34491 MUTTS WAY34491 MUTTS WAY34491 MUTTS WAY34491 MUTTS WAY
Save
Ask
Tour
Hide
Share

Mortgage Calculator

Monthly Payment (Est.)

Enter an interest rate to see your estimated monthly payment.
Calculator powered by Showcase IDX, a Constellation1 Company. Copyright ©2026 Information is deemed reliable but not guaranteed.

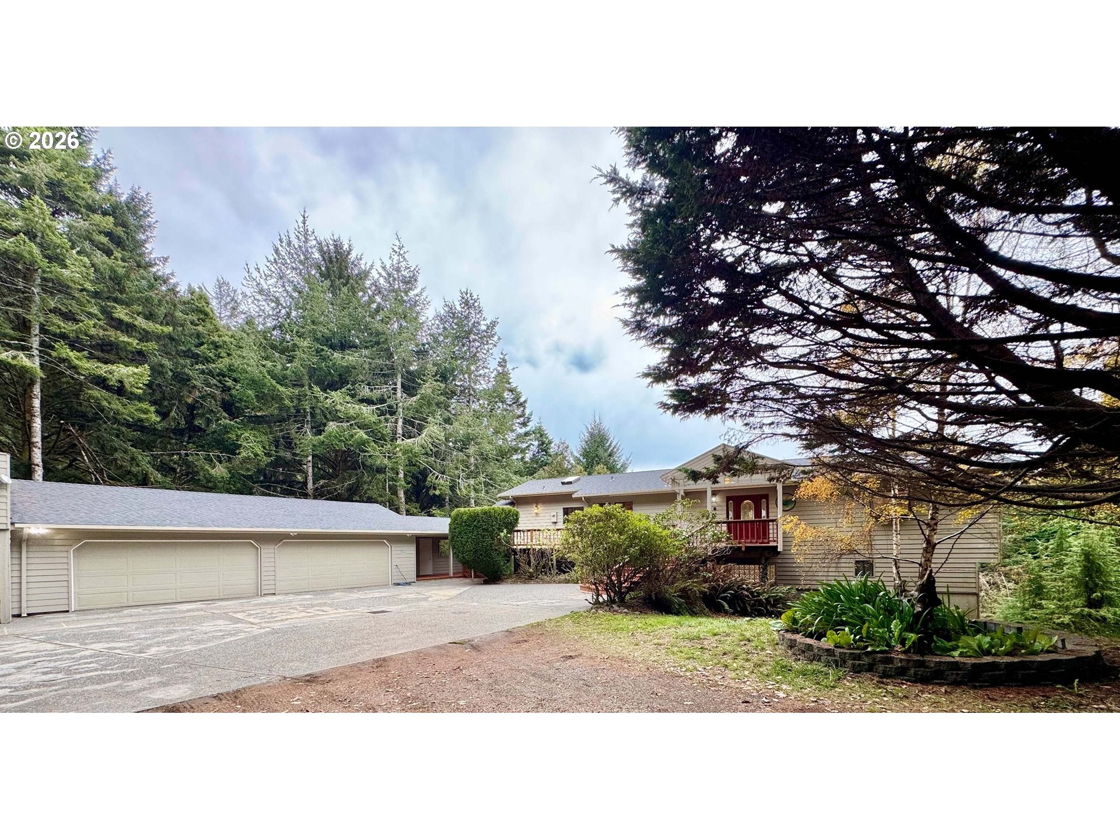
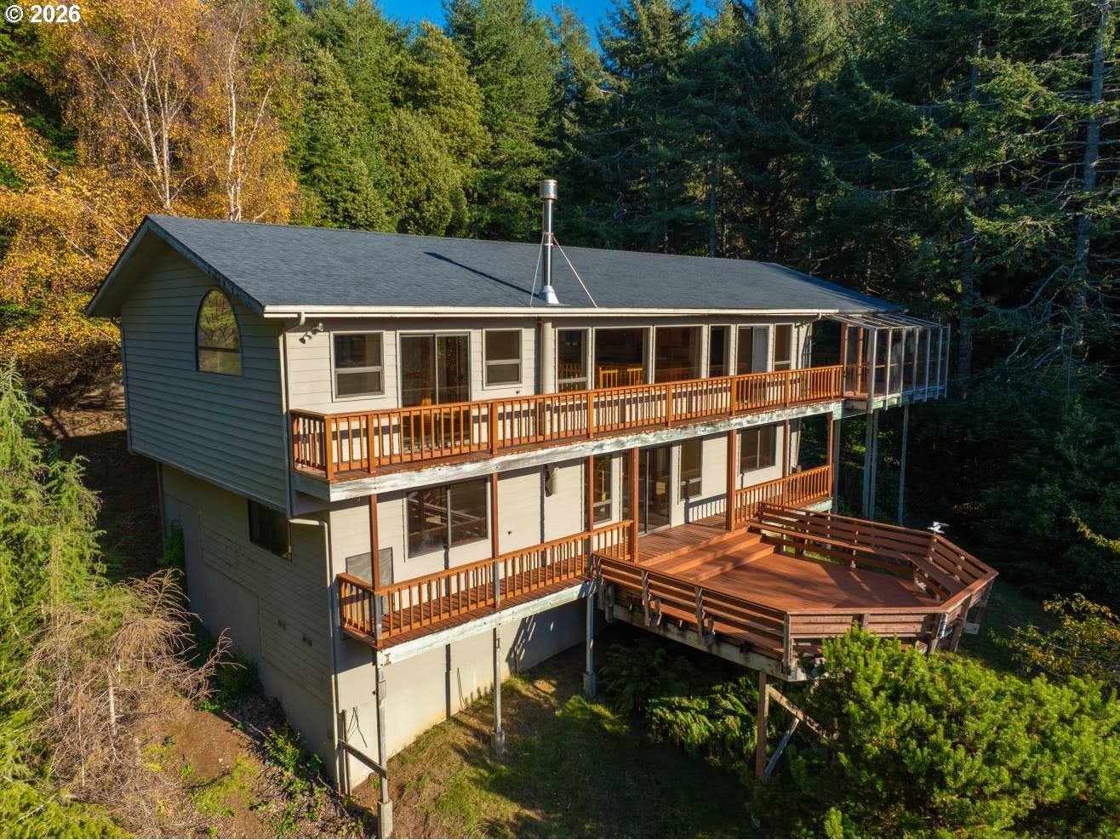
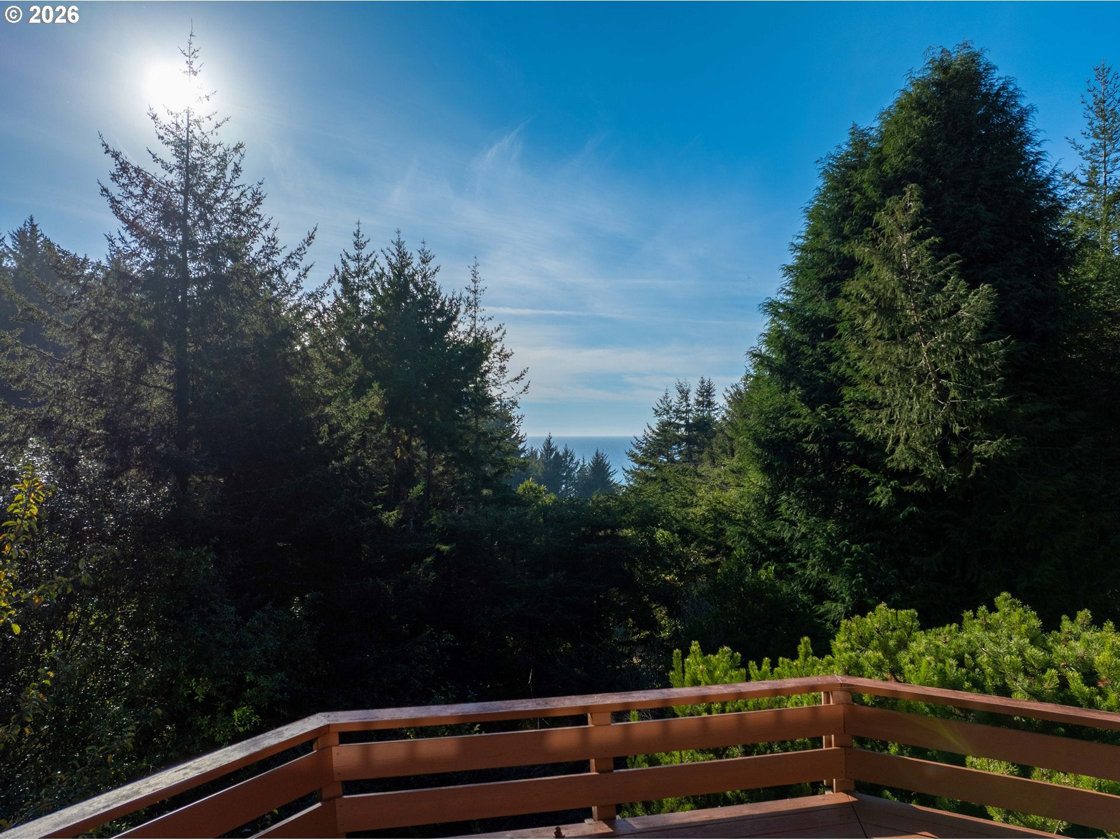
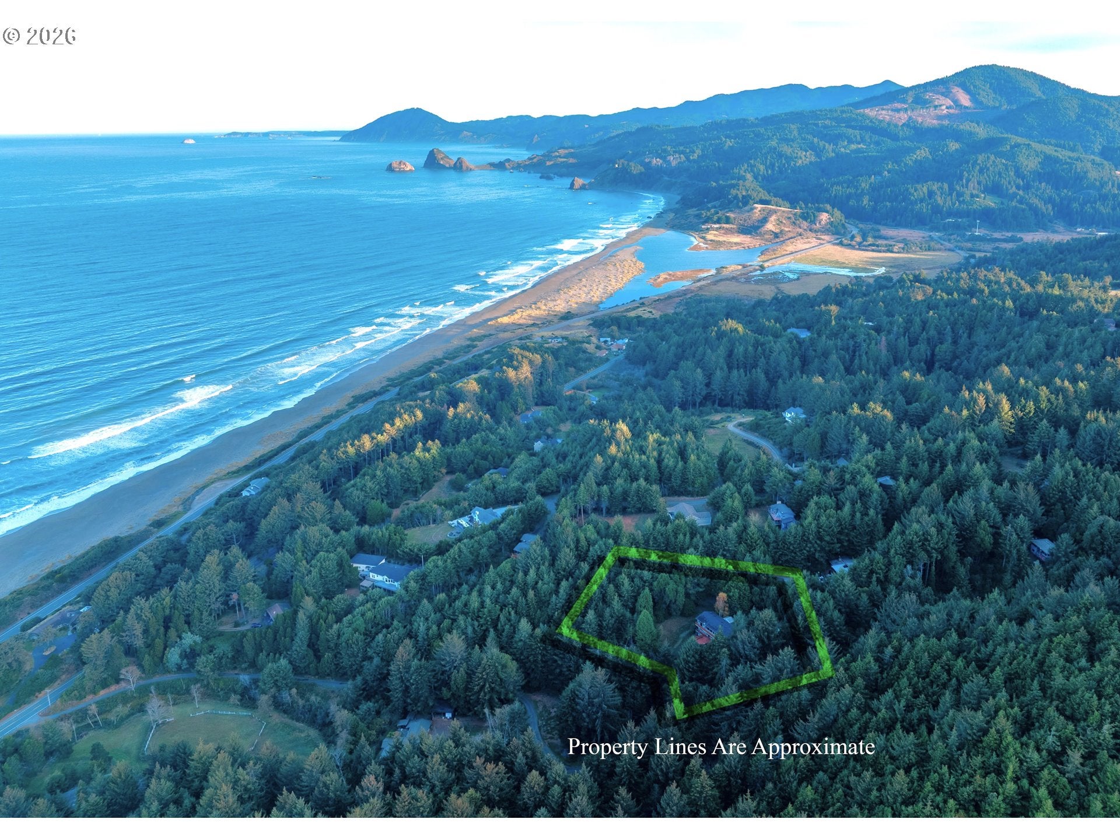
CREATE YOUR OWN COASTAL LEGACY with this custom OCEAN VIEW home. Brimming with treasured memories, it’s ready for the next chapter and awaiting your distinctive style! New in 2026: roofs, two heat pumps, partial re-siding with Hardie Plank, deck refurbishment, luxury vinyl plank floors, freshly painted interior, refinished kitchen cabinets and stair railings, shower and double vanity in the primary suite, stainless refrigerator, and dining chandelier. This private home is revealed around the curves of a tree-lined drive. Rhododendrons adorn the entrance, complete with a tasteful glass portico. Ocean-facing decks and covered walkways connect both levels of the home to the entrance area. Ideal for gatherings, the home offers an open-concept design and three spacious bedroom suites. The blended kitchen and dining area invites group culinary creations while others chat at the dining table, relishing ocean sunset colors. A glass-walled deck room affords ample space for outdoor dining or relaxation in any season — read a book in the rain, or get lost in the stars. Down the centrally located stairs, the family room boasts a woodstove and a bar, the perfect place to unwind or cozy up for a movie. Through the sliding door is a large lower deck with built-in seating to soak up the tranquil surroundings. On either side of the family room is a comfortable bedroom with an ensuite and roomy walk-in closet, ideal for guest privacy. The main-level primary suite boasts an ocean view, deck access, a spacious walk-in closet, and a Jacuzzi tub in the ensuite. Additional upscale features include an oversized double garage with workspace, an RV/boat storage bay, a full bathroom and bonus room both with exterior access, and a generous laundry room with built-in storage. Enveloping this impressive home are the soothing sounds of the surf, beckoning a walk to the beach. With so much to offer, make this your forever home on Oregon’s stunning southern coast! Watch the video!

Save
Ask
Tour
Hide
Share
Listing Snapshot
Price 
$850,000
Days On Site 
2 Days
Bedrooms 
3
Inside Area (SqFt) 
3,224 sqft
Total Baths 
5
Full Baths 
4
Partial Baths 
1
Lot Size 
1.44 Acres
Year Built 
1990
MLS Number 
165860901
Status 
Active
Property Tax 
$5,272.01
HOA/Condo/Coop Fees 
N/A
Sq Ft Source 
N/A
Friends & Family
Recent Activity
13 hours agoListing updated with changes from the MLS
3 days agoListing first seen on site
General Features
Acres 
1.44
Attached Garage 
Yes
Disclosures 
Disclosure
Foundation 
Concrete Perimeter
Garage 
Yes
Garage Spaces 
4
Land Lease 
No
Parking 
Garage Door OpenerDrivewayRV Access/ParkingAttachedGarage
Parking Spaces 
4
Property Condition 
Updated/Remodeled
Property Sub Type 
Single Family Residence
Security 
Security Lights
SqFt Total 
3224
Style 
Stories2CustomStyle
Water Source 
Public
Zoning 
RCR1
Interior Features
Appliances 
OvenCooktopDishwasherDisposalFree-Standing RefrigeratorMicrowavePlumbed For Ice MakerTrash Compactor
Basement 
DaylightFinished
Cooling 
Ceiling Fan(s)Heat Pump
Fireplace 
Yes
Fireplace Features 
Wood Burning
Fireplaces 
1
Heating 
Heat PumpWood Stove
Interior 
Kitchen IslandPantryVaulted Ceiling(s)High Speed Internet
Window Features 
Aluminum FramesDouble Pane WindowsSkylight(s)
Bedroom 1 
Dimensions - 14x14Level - LowerDescription - _2ndBedroom
Bedroom 2 
Dimensions - 14x12Level - LowerDescription - _3rdBedroom
Dining Room 
Dimensions - 16x12Level - MainDescription - DiningRoom
Family Room 
Dimensions - 16x16Level - LowerDescription - FamilyRoom
Great Room 
Description - GreatRoom
Kitchen 
Level - MainDescription - Kitchen
Laundry 
Level - MainDescription - Laundry
Living Room 
Dimensions - 19x12Level - MainDescription - LivingRoom
Master Bedroom 
Dimensions - 17x14Level - MainDescription - PrimaryBedroom
Storage 
Level - LowerDescription - Storage
Save
Ask
Tour
Hide
Share
Exterior Features
Lot Features 
PrivateSlopedWooded
Patio And Porch 
DeckPorch
Roof 
Composition
View 
Ocean
Waterview 
Ocean
Windows/Doors 
Aluminum FramesDouble Pane WindowsSkylight(s)
Community Features
Accessibility Features 
Therapeutic Whirlpool
MLS Area 
_273
Financing Terms Available 
CashConventionalVA Loan
Roads 
GravelPaved
Schools
School District
Unknown
Elementary School
Riley Creek
Middle School
Gold Beach JR
High School
Gold Beach SR
Listing courtesy of Amanda Keady of RE/MAX Ultimate Coastal Properties (541) 661-2660


The content relating to real estate for sale on this website comes in part from the IDX program of the RMLS™ of Portland, Oregon. Real estate listings held by brokerage firms other than RE/MAX Ultimate Coastal Properties are marked with the RMLS™ logo, and detailed information about these properties includes the names of the listing brokers. Listing content is Copyright © 2026 RMLS™, Portland, Oregon. Some properties which appear for sale on this website may subsequently have sold or may no longer be available.

Last checked 2026-11-09 11:03 AM PST.

All information provided is deemed reliable but is not guaranteed and should be independently verified

Neighborhood & Commute
Source: Walkscore
Disclosure: Community information and market data powered by Constellation Data Labs. Information is deemed reliable but not guaranteed.
Save
Ask
Tour
Hide
Share