
Save
Ask
Tour
Hide
$399,000
178 Days On Site
610 TIARA STLakeside, OR 97449
For Sale|Single Family Residence|Active
4
Beds
2
Total Baths
2
Full Baths
1,704
SqFt
$234
/SqFt
1972
Built
County:
Coos
Listing courtesy of Sydney Shapiro of eXp Realty, LLC (541) 646-8758
Call Now: 541-347-5500
Is this the listing for you? We can help make it yours.
541-347-5500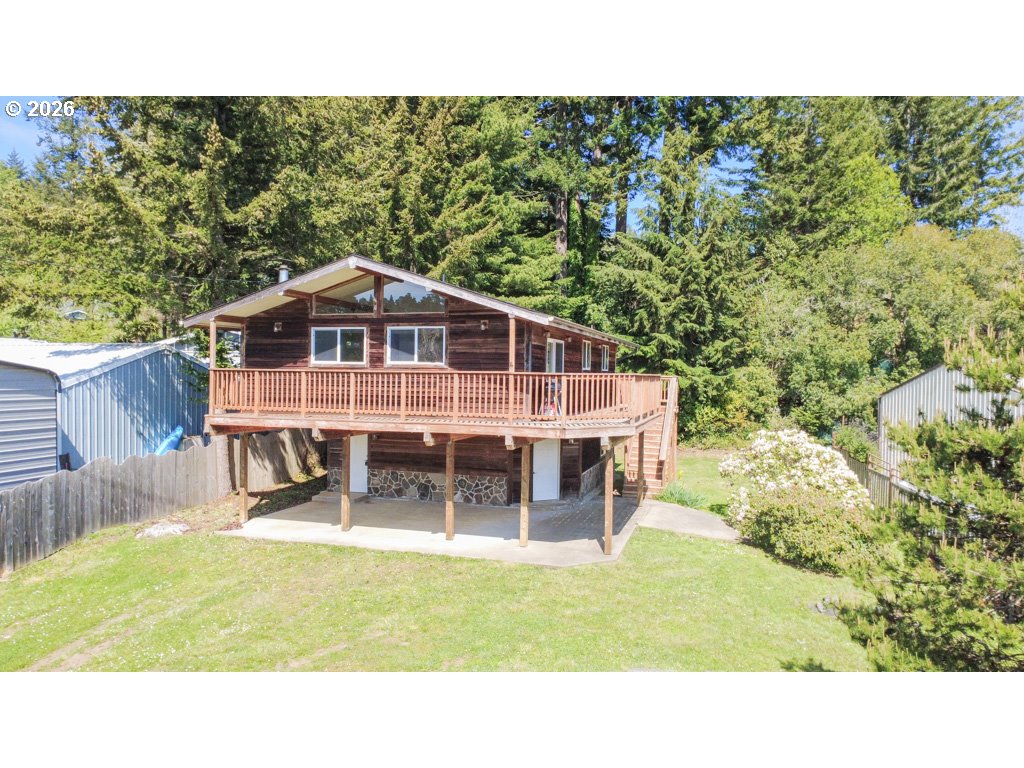
Save
Ask
Tour
Hide
Mortgage Calculator
Monthly Payment (Est.)
Enter an interest rate to see your estimated monthly payment.Calculator powered by Showcase IDX, a Constellation1 Company. Copyright ©2026 Information is deemed reliable but not guaranteed.
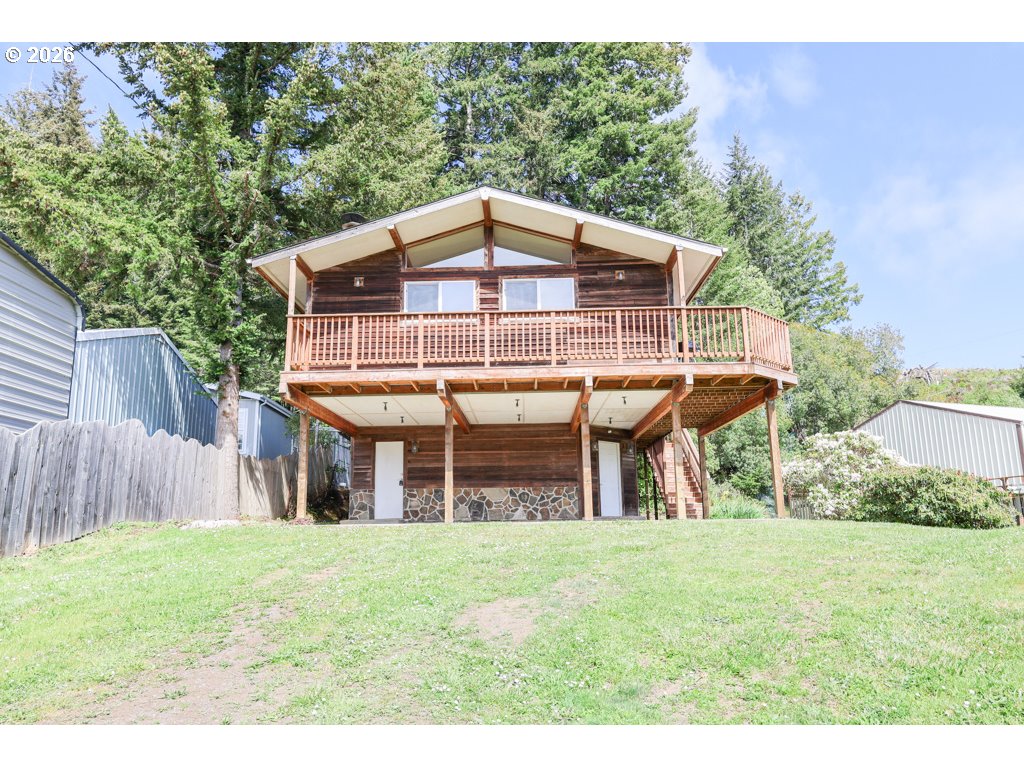
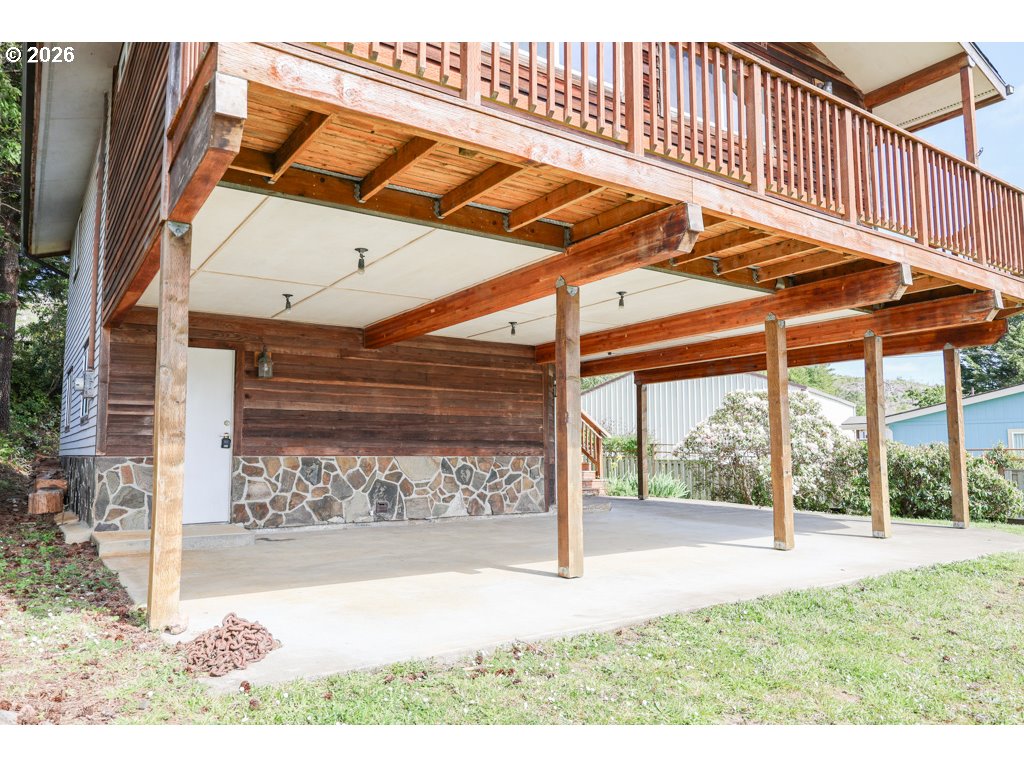
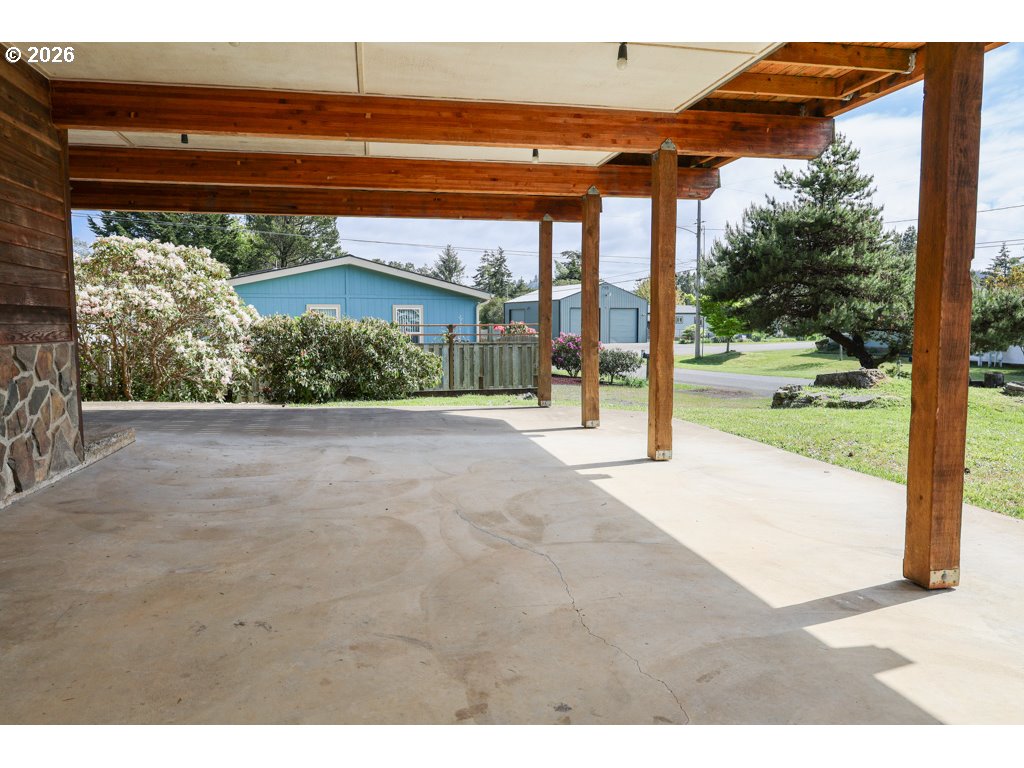
Welcome to the Oregon Coast lifestyle with this beautifully maintained 4-bedroom, 2-bath home in the heart of Lakeside! Enjoy expansive views from the spacious deck, perfect for relaxing or entertaining. Inside, you'll find newer flooring and a home that truly reflects pride of ownership throughout. The property offers plenty of parking, a nice-sized yard, and space for all your coastal toys. Whether you love riding the dunes, spending the day on Tenmile Lake, fishing, or simply soaking in small-town coastal living, this home puts you close to it all. Move-in ready and waiting for its new owners—don’t miss your chance to experience everything Lakeside has to offer!
Save
Ask
Tour
Hide
Listing Snapshot
Price
$399,000
Days On Site
178 Days
Bedrooms
4
Inside Area (SqFt)
1,704 sqft
Total Baths
2
Full Baths
2
Partial Baths
N/A
Lot Size
N/A
Year Built
1972
MLS Number
547794242
Status
Active
Property Tax
$1,550.18
HOA/Condo/Coop Fees
N/A
Sq Ft Source
N/A
Friends & Family
Recent Activity
| 2 months ago | Listing updated with changes from the MLS | |
| 2 months ago | Status changed to Active | |
| 4 months ago | Price changed to $399,000 | |
| 6 months ago | Listing first seen on site |
General Features
Disclosures
Disclosure
Foundation
Slab
Land Lease
No
Parking
Driveway
Property Sub Type
Single Family Residence
Sewer
Public Sewer
SqFt Total
1704
Style
Chalet
Water Source
Public
Interior Features
Basement
None
Flooring
Carpet
Window Features
Aluminum Frames
Bedroom 1
Level - MainDescription - _2ndBedroom
Bedroom 2
Level - MainDescription - _3rdBedroom
Dining Room
Level - MainDescription - DiningRoom
Family Room
Description - FamilyRoom
Great Room
Description - GreatRoom
Kitchen
Level - MainDescription - Kitchen
Living Room
Level - MainDescription - LivingRoom
Master Bedroom
Level - MainDescription - PrimaryBedroom
Save
Ask
Tour
Hide
Exterior Features
Lot Features
SlopedGentle SlopingLevel
Roof
Metal
Windows/Doors
Aluminum Frames
Community Features
MLS Area
_260
Financing Terms Available
CashConventionalFHAVA Loan
Roads
Paved
Schools
School District
Unknown
Elementary School
North Bay
Middle School
North Bend
High School
North Bend
Listing courtesy of Sydney Shapiro of eXp Realty, LLC (541) 646-8758

The content relating to real estate for sale on this website comes in part from the IDX program of the RMLS™ of Portland, Oregon. Real estate listings held by brokerage firms other than eXp Realty, LLC are marked with the RMLS™ logo, and detailed information about these properties includes the names of the listing brokers. Listing content is Copyright © 2026 RMLS™, Portland, Oregon. Some properties which appear for sale on this website may subsequently have sold or may no longer be available.
Last checked 2026-11-09 12:25 PM PST.
All information provided is deemed reliable but is not guaranteed and should be independently verified
Neighborhood & Commute
Source: Walkscore
Disclosure: Community information and market data powered by Constellation Data Labs. Information is deemed reliable but not guaranteed.
Save
Ask
Tour
Hide