Save
Ask
Tour
Hide
Share
$695,000
10 Days On Site

6807 MAGNOLIA CT
Brookings, OR 97415

For Sale|Single Family Residence|Active
3
Beds
2
Total Baths
2
Full Baths
2,179
SqFt
$319
/SqFt
2026
Built
County:
Curry
Listing courtesy of Jude Hodge of RE/MAX Coast and Country (541) 813-9261
Call Now: 541-347-5500
Is this the listing for you? We can help make it yours.
541-347-5500
6807 MAGNOLIA CT6807 MAGNOLIA CT6807 MAGNOLIA CT6807 MAGNOLIA CT
Save
Ask
Tour
Hide
Share

Mortgage Calculator

Monthly Payment (Est.)

Enter an interest rate to see your estimated monthly payment.
Calculator powered by Showcase IDX, a Constellation1 Company. Copyright ©2026 Information is deemed reliable but not guaranteed.

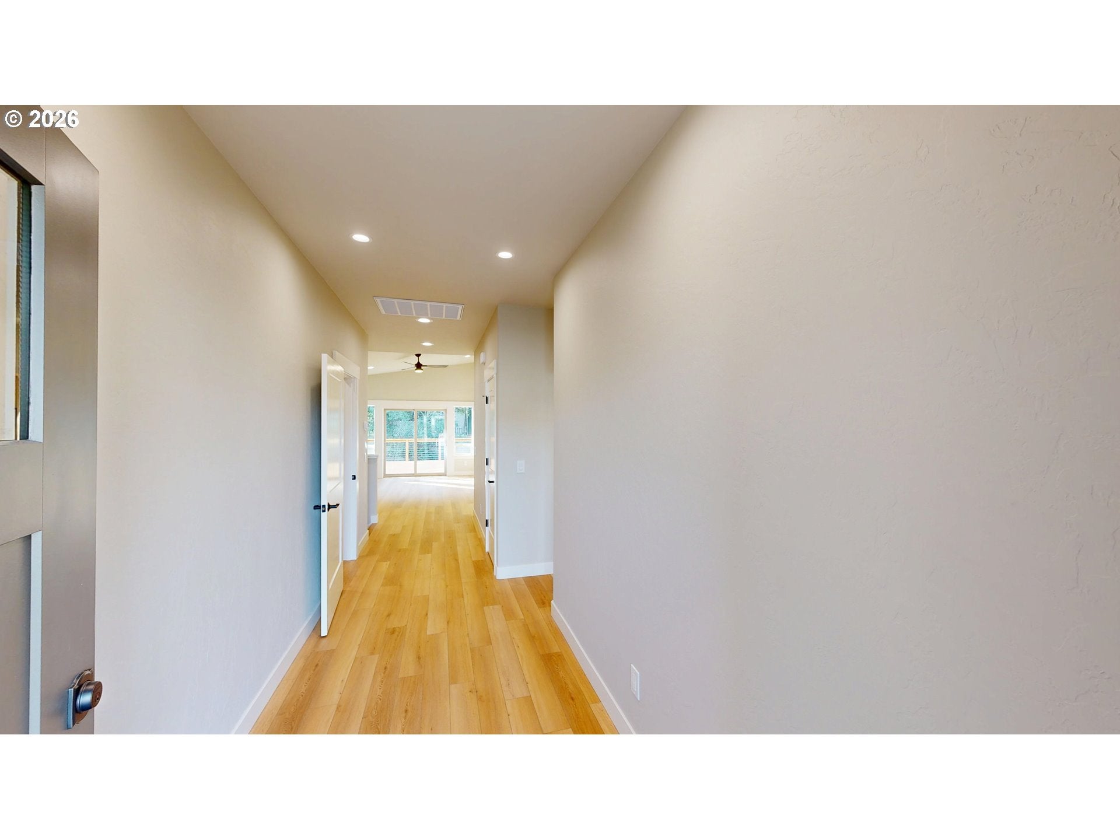
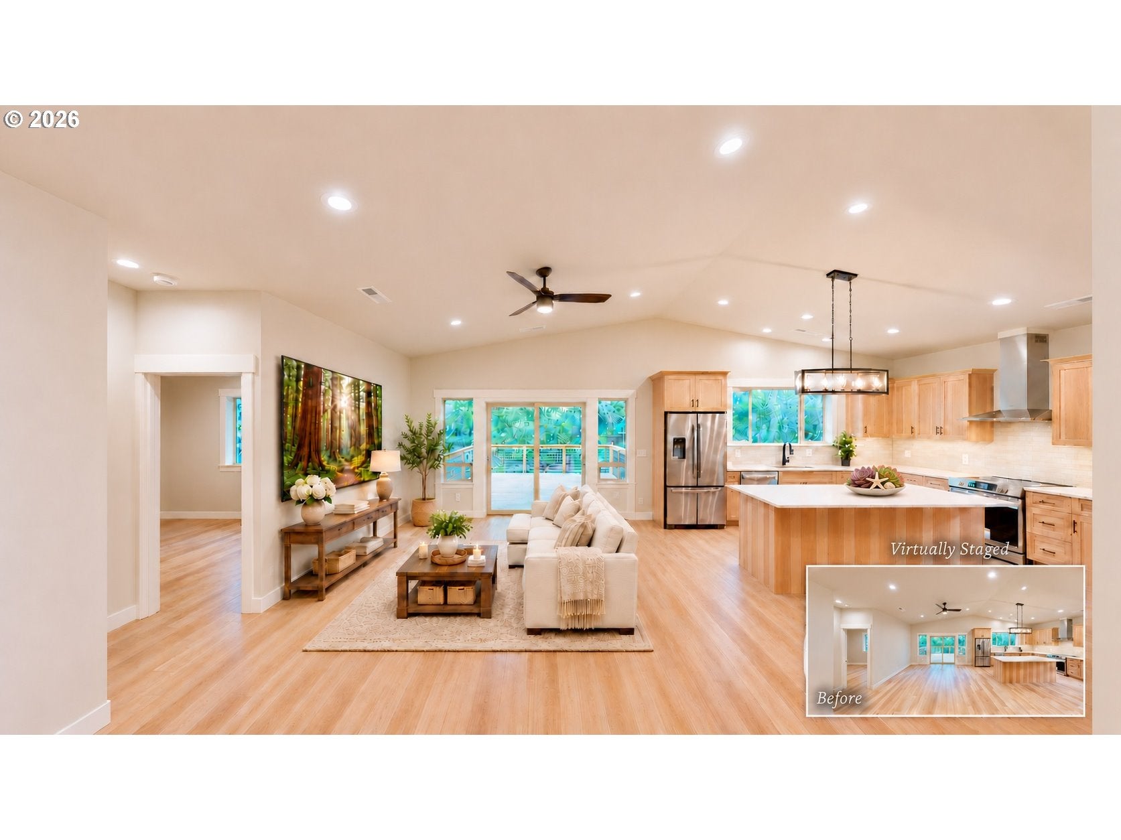
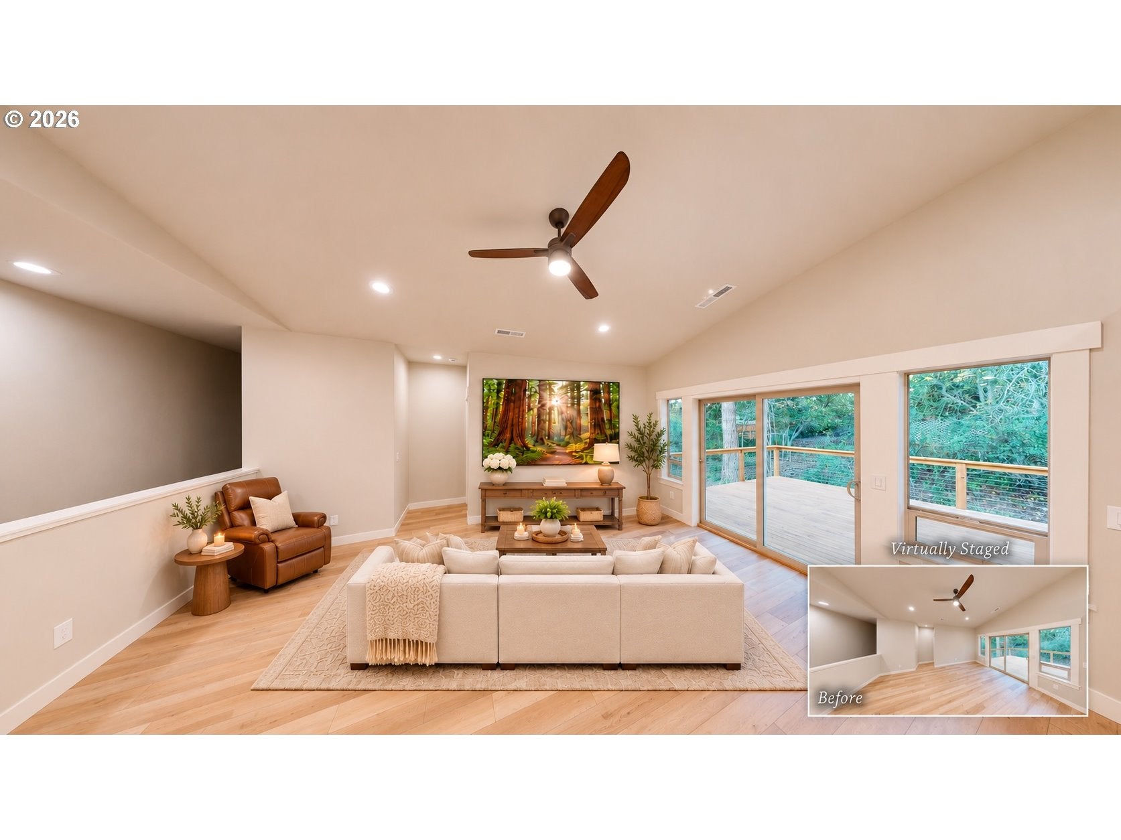
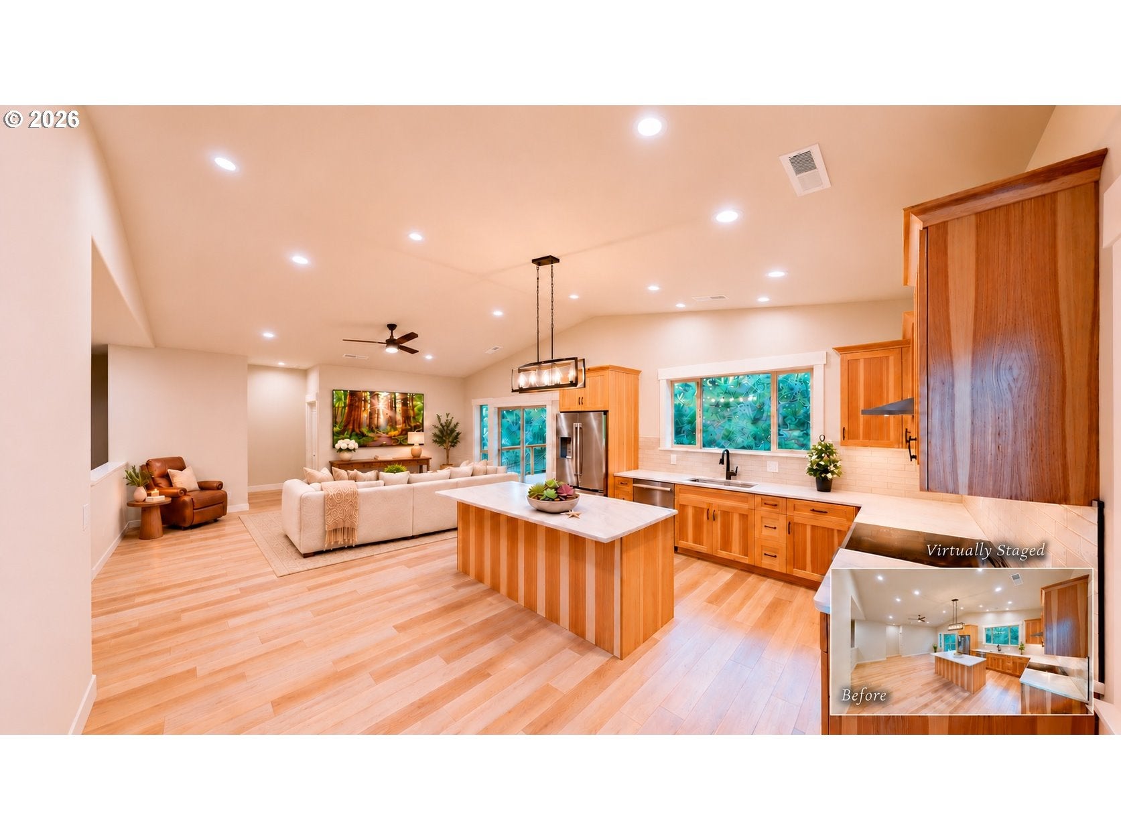
Imagine opening the sliding glass door to your deck, settling into a comfortable chair, and listening to the gentle creek below. Trees frame the setting, giving you that tucked-away feeling, while schools, downtown, and local amenities are within walking distance. Set in a cul-de-sac, this brand-new home brings nature and convenience together beautifully.The oversized deck deserves its own introduction. Spanning the creek, this expansive outdoor space has room for dining, lounging, entertaining, and those quiet moments when the sound of the water is all you need.Inside, high vaulted ceilings create an airy, welcoming feel throughout the open kitchen, living, and dining areas. Luxury vinyl flooring, quartz countertops, quality stainless steel appliances, a touch-less faucet, under cabinet lighting, and a beautiful backsplash add style to everyday living. The oven is also a pizza oven! A generous island with an eating bar invites conversation while meals come together, and the oversized pantry keeps everything within reach.A level front yard, covered porch, and step-free entry offer a welcoming arrival with easy access to the main living area. The primary suite features high ceilings and a walk-in closet, while its beautiful bathroom offers a soaking tub, generously sized walk-in shower, vanity area, and abundant storage. Both bathrooms feel thoughtfully finished.With 2,179 square feet, there is plenty to appreciate, but one of the best spaces awaits downstairs: a huge 657-square-foot family room. Picture game nights, a sprawling sofa, your own movie room, or space to spread out and enjoy the people you love.A peaceful setting, room to gather, and the fresh start of a brand-new home. Ask to see the 3D tour! *PLEASE NOTE THE HOME IS COMPLETE AND LANDSCAPING IS IN PROGRESS*

Save
Ask
Tour
Hide
Share
Listing Snapshot
Price 
$695,000
Days On Site 
10 Days
Bedrooms 
3
Inside Area (SqFt) 
2,179 sqft
Total Baths 
2
Full Baths 
2
Partial Baths 
N/A
Lot Size 
0.17 Acres
Year Built 
2026
MLS Number 
626353998
Status 
Active
Property Tax 
$670.98
HOA/Condo/Coop Fees 
N/A
Sq Ft Source 
N/A
Friends & Family
Recent Activity
a week agoListing updated with changes from the MLS
2 weeks agoListing first seen on site
General Features
Acres 
0.17
Attached Garage 
Yes
Disclosures 
Exempt
Foundation 
Concrete PerimeterSlab
Garage 
Yes
Garage Spaces 
2
Land Lease 
No
Parking 
DrivewayAttachedGarage
Parking Spaces 
2
Property Condition 
New Construction
Property Sub Type 
Single Family Residence
Sewer 
Public Sewer
SqFt Total 
2179
Style 
Stories2CustomStyle
Water Source 
Public
Zoning 
R2
Interior Features
Appliances 
DishwasherDisposalFree-Standing RangeFree-Standing RefrigeratorPlumbed For Ice Maker
Basement 
Crawl SpaceFinished
Cooling 
Heat Pump
Flooring 
Carpet
Heating 
Heat Pump
Interior 
PantryVaulted Ceiling(s)High CeilingsSoaking Tub
Window Features 
Double Pane Windows
Bathroom 1 
Level - MainDescription - _2ndBathroom
Bedroom 1 
Level - MainDescription - _2ndBedroom
Bedroom 2 
Level - MainDescription - _3rdBedroom
Dining Room 
Level - MainDescription - DiningRoom
Family Room 
Level - LowerDescription - FamilyRoom
Great Room 
Description - GreatRoom
Kitchen 
Level - MainDescription - Kitchen
Laundry 
Level - MainDescription - Laundry
Living Room 
Level - MainDescription - LivingRoom
Master Bedroom 
Level - MainDescription - PrimaryBedroom
Save
Ask
Tour
Hide
Share
Exterior Features
Lot Features 
Cul-De-SacSlopedClearedGentle SlopingLevelWoodedWaterfront
Patio And Porch 
CoveredDeckPorch
Roof 
Composition
Waterfront 
Yes
Waterfront Features 
StreamCreek
Windows/Doors 
Double Pane Windows
Community Features
Accessibility Features 
Accessible EntranceAccessible DoorsAccessible Full Bath
MLS Area 
_270
Financing Terms Available 
CashFHAVA Loan
Roads 
Paved
Schools
School District
Unknown
Elementary School
Kalmiopsis
Middle School
Azalea
High School
Brookings-Harbr
Listing courtesy of Jude Hodge of RE/MAX Coast and Country (541) 813-9261


The content relating to real estate for sale on this website comes in part from the IDX program of the RMLS™ of Portland, Oregon. Real estate listings held by brokerage firms other than are marked with the RMLS™ logo, and detailed information about these properties includes the names of the listing brokers. Listing content is Copyright © 2026 RMLS™, Portland, Oregon. Some properties which appear for sale on this website may subsequently have sold or may no longer be available.

Last checked 2026-11-22 06:12 AM PST.

All information provided is deemed reliable but is not guaranteed and should be independently verified

Neighborhood & Commute
Source: Walkscore
Disclosure: Community information and market data powered by Constellation Data Labs. Information is deemed reliable but not guaranteed.
Save
Ask
Tour
Hide
Share