
720 KINGS AVELakeside, OR 97449
Mortgage Calculator
Monthly Payment (Est.)
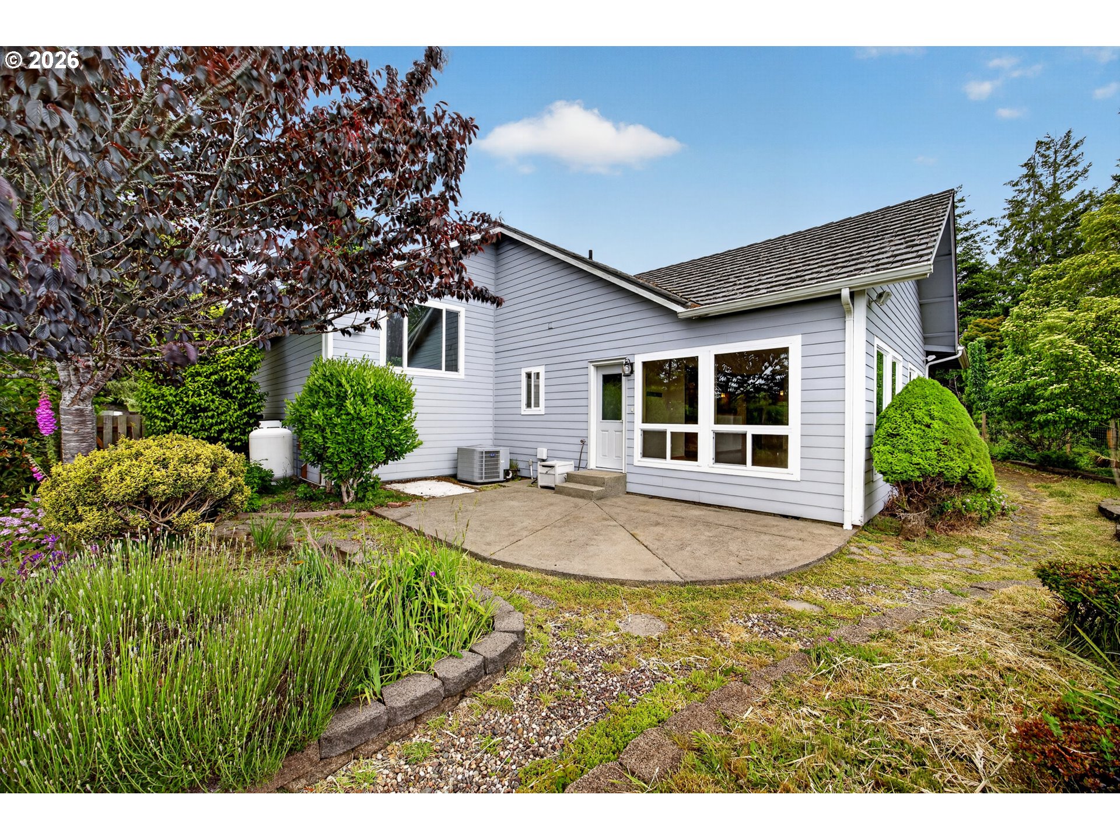
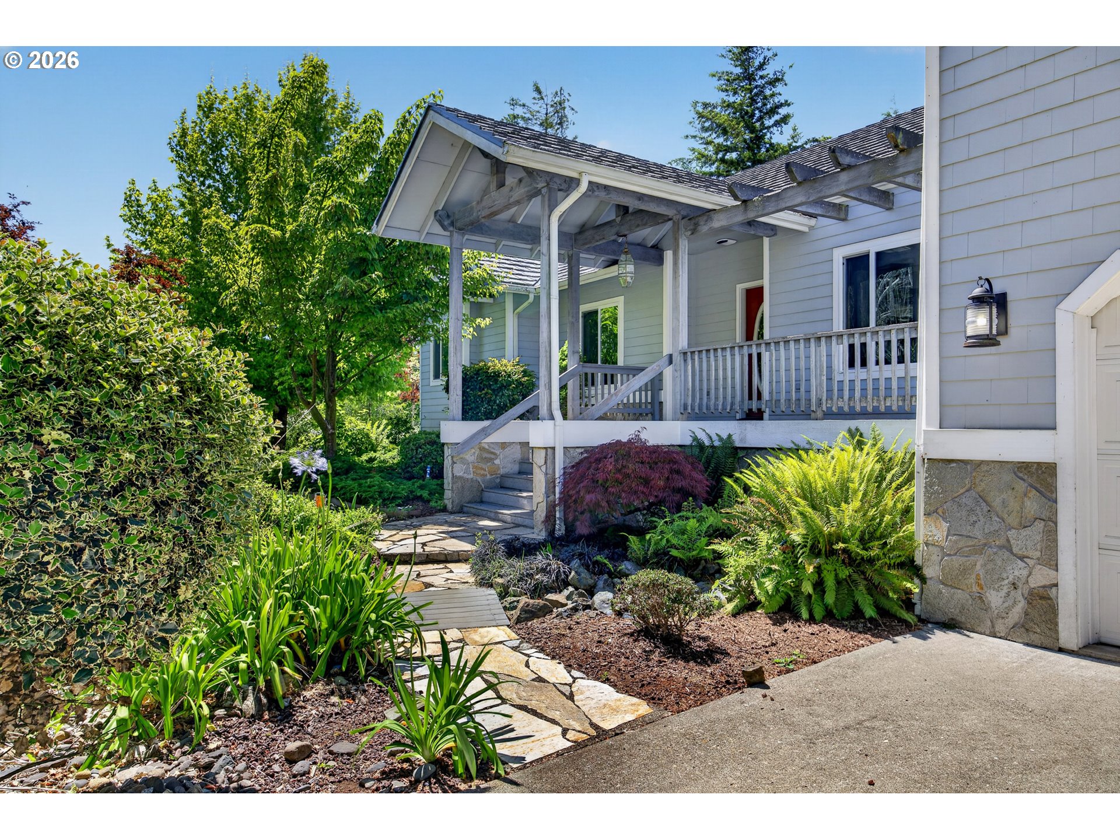
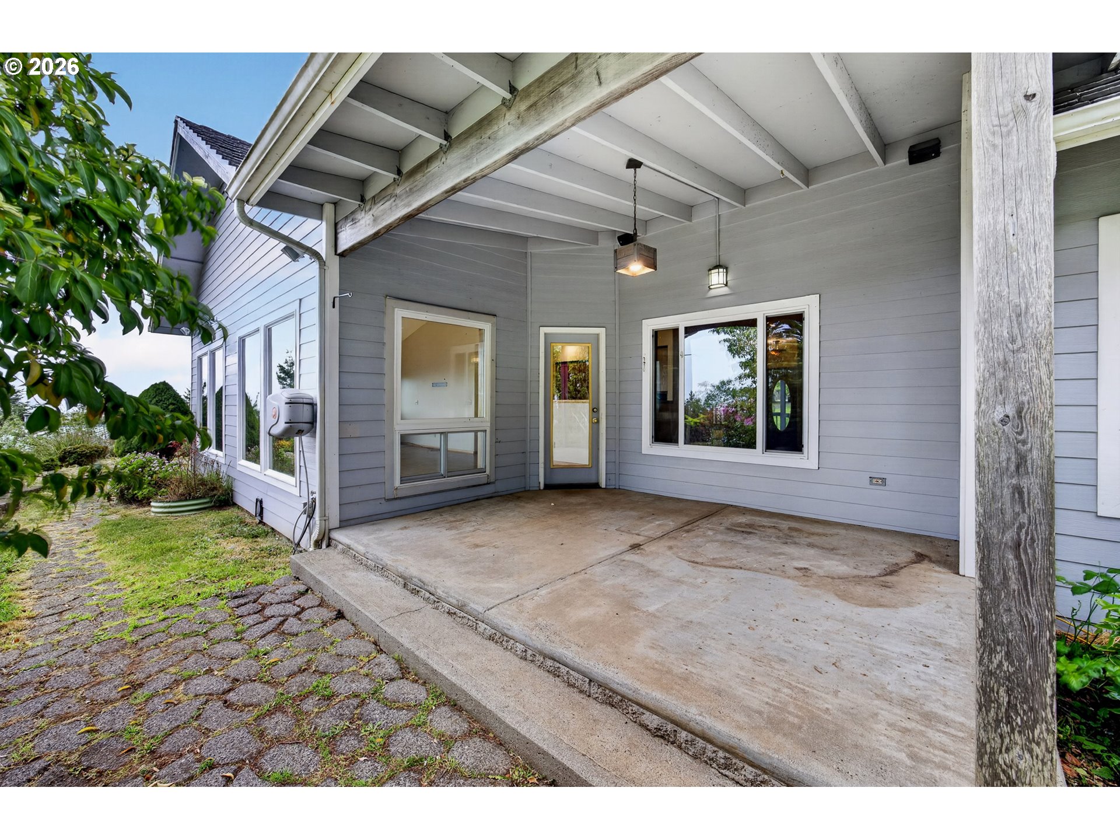
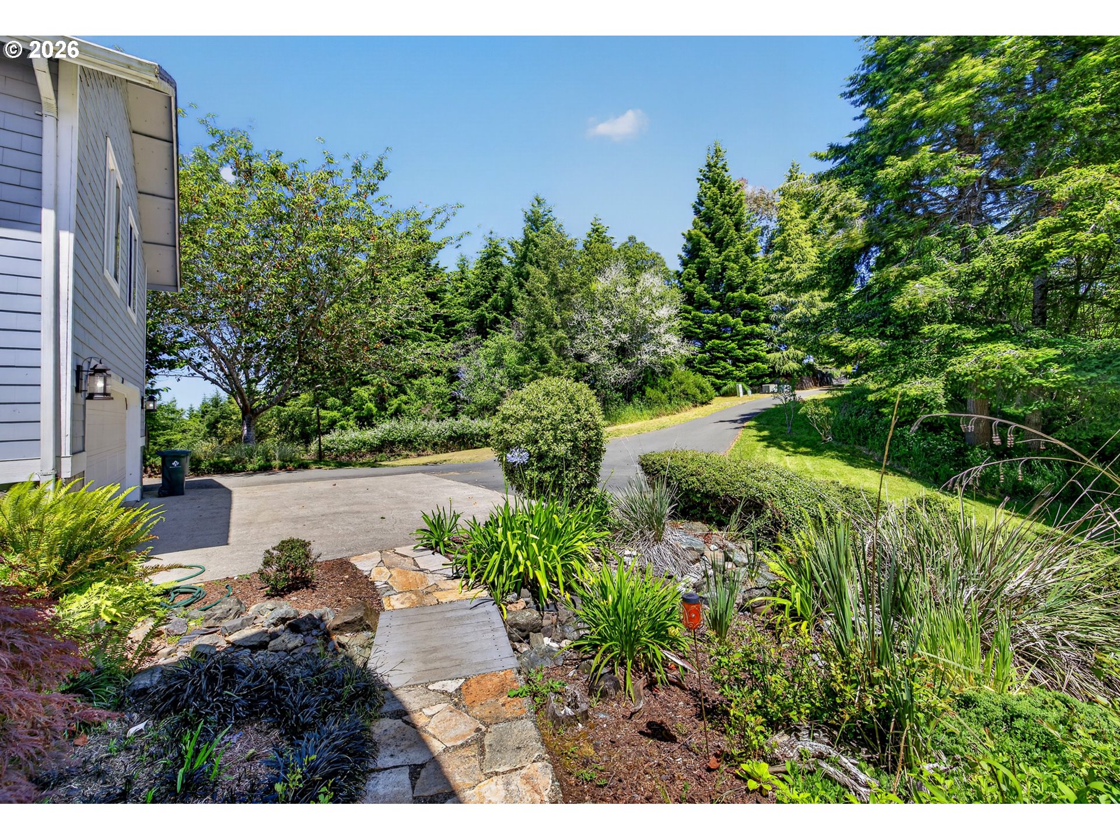
Enter an interest rate to see your estimated monthly payment.*Back on the market after repairs & improvements to include fresh interior paint throughout, new carpet, both house & shop roofs repaired, new dishwasher, & new man door to garage.* Perched on top of 5.45 acres, this custom-built, 2,483 sq ft home captures sweeping views of the coastal dunes & Pacific Ocean horizon. The home showcases exposed beams, vaulted ceilings, & stained-glass accents. The open kitchen offers plentiful cupboard & pantry storage, cook island w/ gas cooktop, & a brand new stainless steel refrigerator. The spacious primary suite features a high, tray ceiling detail & en suite bath w/ a walk-in shower & jetted soaking tub. A second oversized bedroom is situated above the tuck-under garage near the main-floor bath. Additional living spaces include a small, bonus room/flex space, formal dining room, a generously sized living room w/ panoramic dune & ocean views, & a separate, cozy family room w/ a propane fireplace. Outdoor amenities create opportunities for gardening, relaxation, recreation, & hobbies. The grounds include a decorative pond w/ water feature, apple & pear trees, berry bushes, raised garden beds, & acres of mature trees that enhance the property's natural setting. Enjoy the views from the low-maintenance composite front deck or unwind year-round on the covered concrete back patio while observing the abundant local wildlife. Additional improvements include a 26 x 26 shop w/ automatic garage door, half bath, 220 power, & RV hookup. Covered RV/boat storage is attached to the shop, along w/ a glass greenhouse & barn stall adjacent to a fenced grazing area suitable for hobby farm use or agricultural pursuits. Ample level, outdoor space can accommodate parking for RVs, boats, equipment, & additional vehicles. This property presents a distinctive combination of acreage, views, outbuildings, & flexible living spaces in a scenic coastal setting. Contact your agent for a private showing to experience all this property has to offer!
| a week ago | Listing updated with changes from the MLS | |
| a week ago | Status changed to Active Under Contract | |
| 4 months ago | Price changed to $650,000 | |
| 5 months ago | Listing first seen on site |

The content relating to real estate for sale on this website comes in part from the IDX program of the RMLS™ of Portland, Oregon. Real estate listings held by brokerage firms other than RE/MAX South Coast are marked with the RMLS™ logo, and detailed information about these properties includes the names of the listing brokers. Listing content is Copyright © 2026 RMLS™, Portland, Oregon. Some properties which appear for sale on this website may subsequently have sold or may no longer be available.
Last checked 2026-11-09 12:25 PM PST.
All information provided is deemed reliable but is not guaranteed and should be independently verified