Save
Ask
Tour
Hide
Share
$525,000
26 Days On Site

5609 CANARY RD
Florence, OR 97439

For Sale|Single Family Residence|Active
3
Beds
2
Total Baths
2
Full Baths
1,432
SqFt
$367
/SqFt
1946
Built
County:
Lane
Listing courtesy of Emily Van Weerdhuizen of River to Coast Real Estate (541) 991-0321
Call Now: 541-347-5500
Is this the listing for you? We can help make it yours.
541-347-5500
5609 CANARY RD5609 CANARY RD5609 CANARY RD5609 CANARY RD
Save
Ask
Tour
Hide
Share

Mortgage Calculator

Monthly Payment (Est.)

Enter an interest rate to see your estimated monthly payment.
Calculator powered by Showcase IDX, a Constellation1 Company. Copyright ©2026 Information is deemed reliable but not guaranteed.

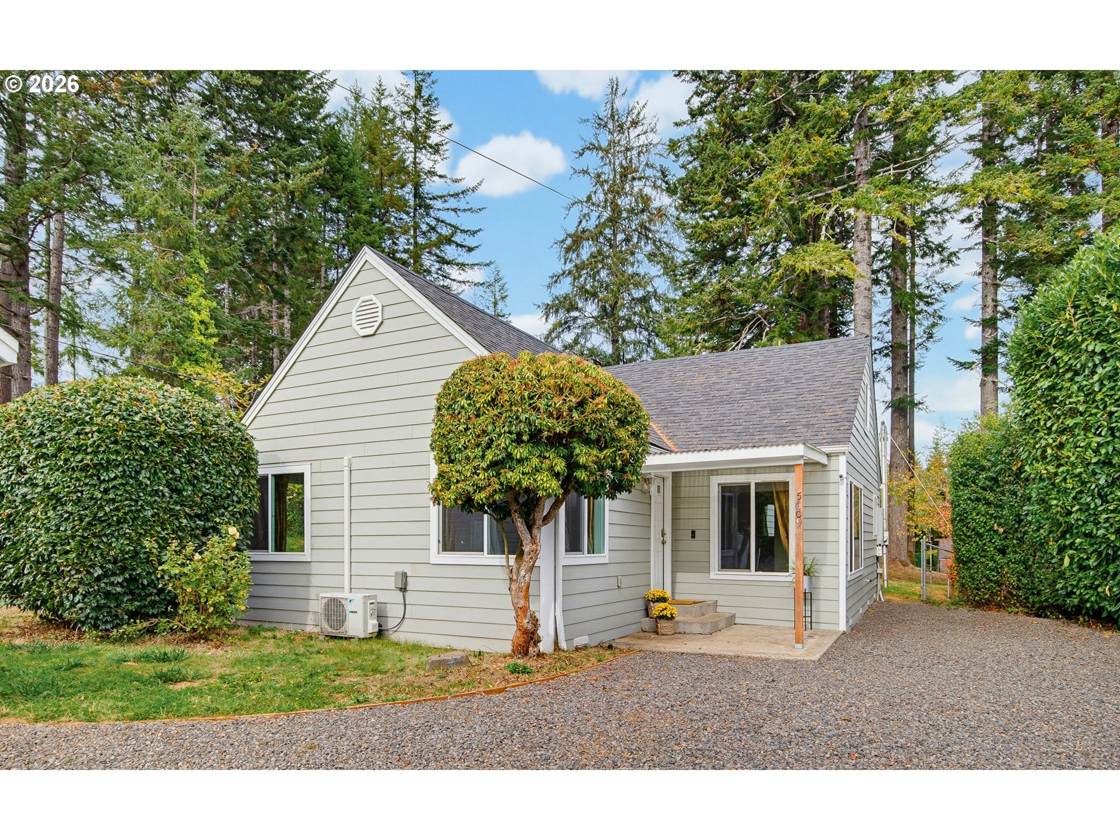
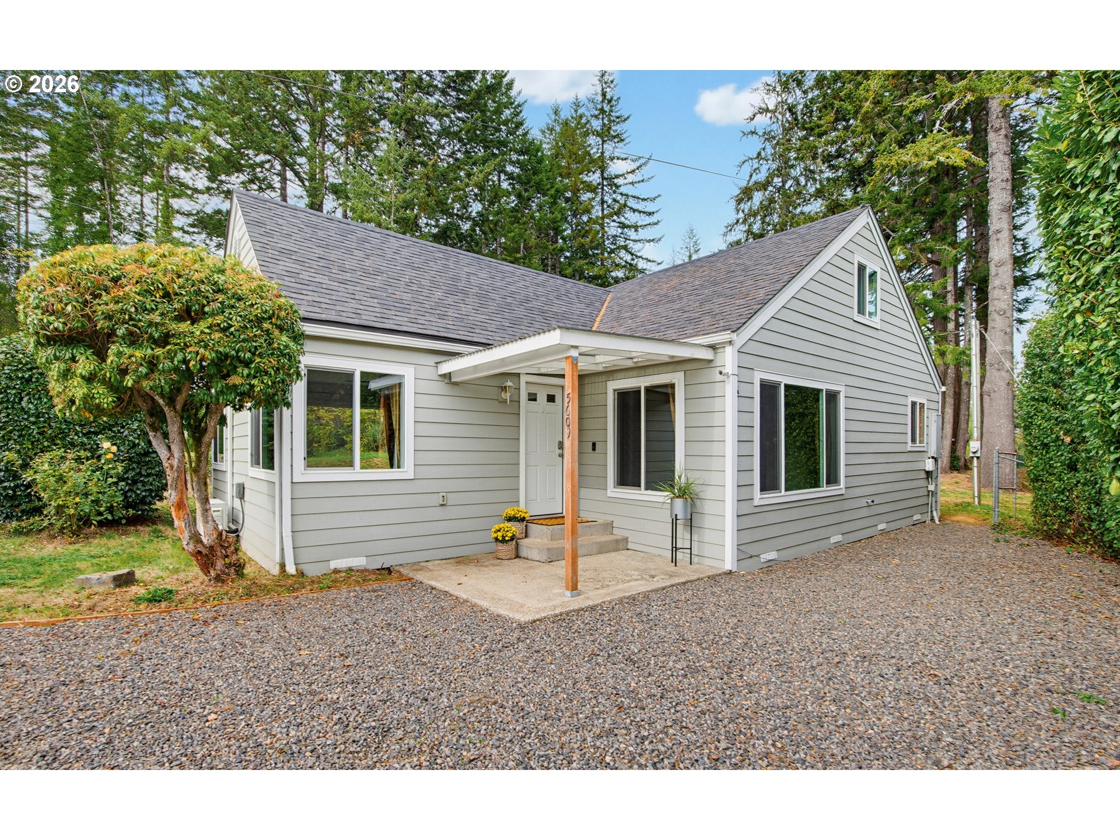
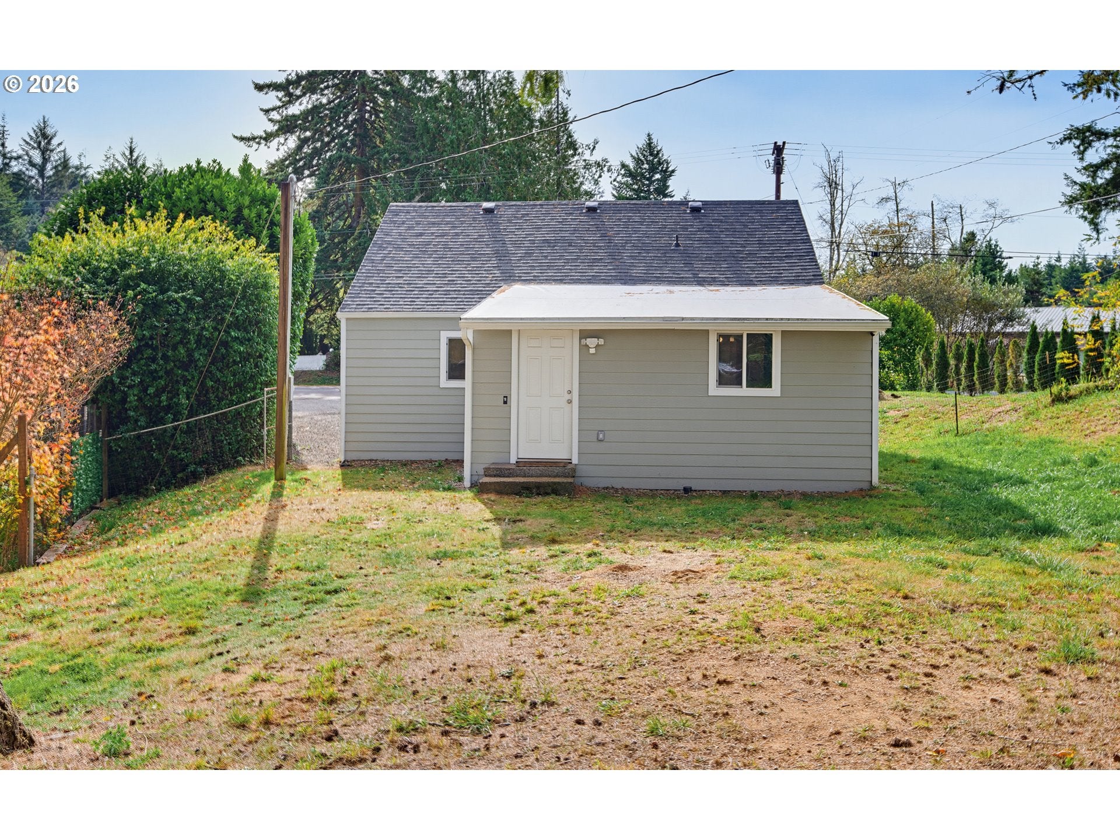
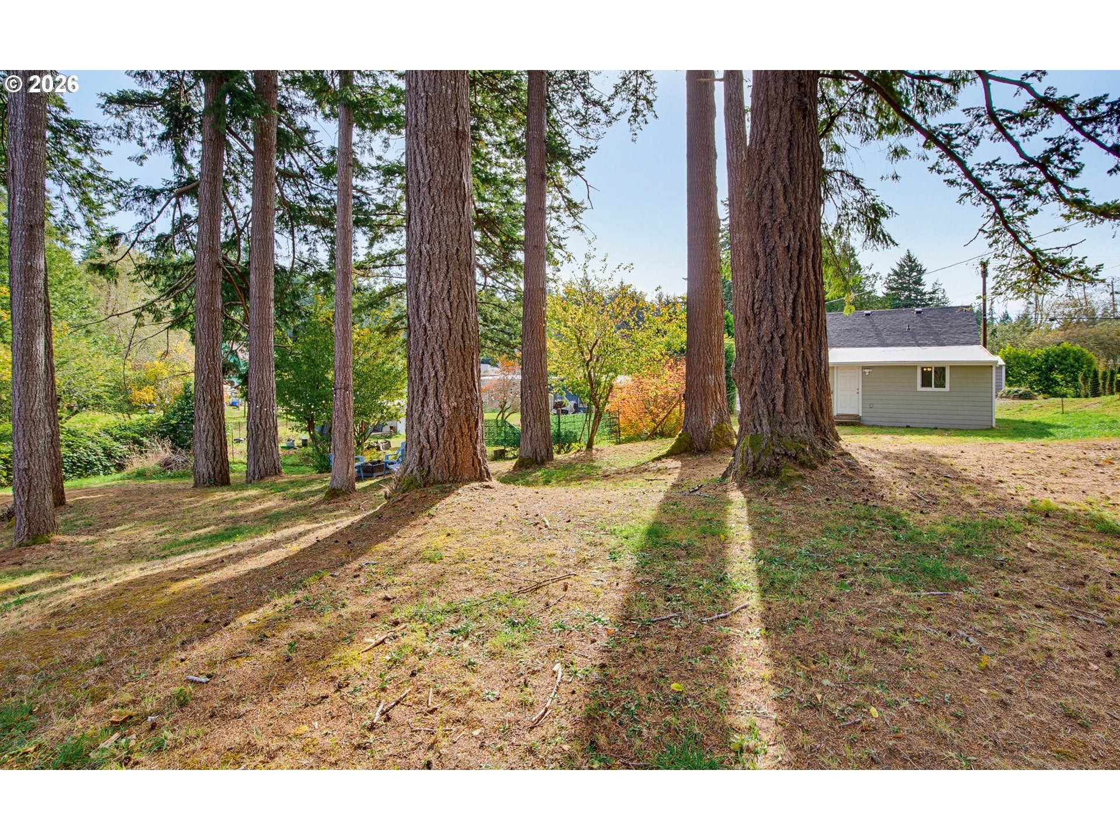
Welcome to your coastal adventure headquarters! Nestled on a sprawling .67-acre lot, this thoughtfully updated classic home offers the perfect blend of modern comfort and Pacific Northwest charm. The inviting main level features beautifully refreshed living spaces, two spacious bedrooms, and two full bathrooms. Upstairs, you'll discover two versatile bonus rooms that perfectly accommodate additional bedrooms, a home office, or a cozy guest retreat.Outdoor enthusiasts will fall in love with the expansive, level yard that provides endless room for entertaining, gardening, and all your favorite yard activities. Located just down the street from beautiful Woahink Lake and only minutes from downtown Florence and the world-famous Oregon Dunes, this property boasts incredible space to park and store all the sand toys, boats, and RVs you need for coastal living. Don't miss your chance to own this move-in-ready gem where everyday living meets outdoor adventure!

Save
Ask
Tour
Hide
Share
Listing Snapshot
Price 
$525,000
Days On Site 
26 Days
Bedrooms 
3
Inside Area (SqFt) 
1,432 sqft
Total Baths 
2
Full Baths 
2
Partial Baths 
N/A
Lot Size 
0.67 Acres
Year Built 
1946
MLS Number 
687805554
Status 
Active
Property Tax 
$1,832
HOA/Condo/Coop Fees 
N/A
Sq Ft Source 
N/A
Friends & Family
Recent Activity
2 weeks agoListing updated with changes from the MLS
4 weeks agoListing first seen on site
General Features
Acres 
0.67
Disclosures 
Disclosure
Foundation 
Pillar/Post/Pier
Garage 
Yes
Garage Spaces 
2
Land Lease 
No
Parking 
DrivewayRV Access/ParkingDetached
Parking Spaces 
2
Property Condition 
Updated/Remodeled
Property Sub Type 
Single Family Residence
Sewer 
Septic Tank
SqFt Total 
1432
Style 
Stories2
Water Source 
PrivateWell
Zoning 
RES
Interior Features
Appliances 
Water PurifierDishwasherFree-Standing RangeFree-Standing RefrigeratorMicrowave
Basement 
Crawl Space
Flooring 
Carpet
Heating 
DuctlessHeat PumpZoned
Interior 
Pantry
Window Features 
Double Pane Windows
Bedroom 1 
Level - MainDescription - _2ndBedroom
Bedroom 2 
Level - UpperDescription - _3rdBedroom
Bonus Room 
Level - UpperDescription - BonusRoom
Dining Room 
Level - MainDescription - DiningRoom
Family Room 
Description - FamilyRoom
Great Room 
Description - GreatRoom
Kitchen 
Level - MainDescription - Kitchen
Living Room 
Level - MainDescription - LivingRoom
Master Bedroom 
Level - MainDescription - PrimaryBedroom
Save
Ask
Tour
Hide
Share
Exterior Features
Exterior 
Fire Pit
Fencing 
Fenced
Lot Features 
LevelWooded
Other Structures 
Workshop
Roof 
Composition
Windows/Doors 
Double Pane Windows
Community Features
MLS Area 
_231
Financing Terms Available 
CashConventionalFHAVA Loan
Roads 
GravelPaved
Schools
School District
Unknown
Elementary School
Siuslaw
Middle School
Siuslaw
High School
Siuslaw
Listing courtesy of Emily Van Weerdhuizen of River to Coast Real Estate (541) 991-0321


The content relating to real estate for sale on this website comes in part from the IDX program of the RMLS™ of Portland, Oregon. Real estate listings held by brokerage firms other than River to Coast Real Estate are marked with the RMLS™ logo, and detailed information about these properties includes the names of the listing brokers. Listing content is Copyright © 2026 RMLS™, Portland, Oregon. Some properties which appear for sale on this website may subsequently have sold or may no longer be available.

Last checked 2026-11-09 05:17 PM PST.

All information provided is deemed reliable but is not guaranteed and should be independently verified

Neighborhood & Commute
Source: Walkscore
Disclosure: Community information and market data powered by Constellation Data Labs. Information is deemed reliable but not guaranteed.
Save
Ask
Tour
Hide
Share