Save
Ask
Tour
Hide
Share
$1,395,000
160 Days On Site

95950 N BANK ROGUE RIVER RD
Gold Beach, OR 97444

For Sale|Single Family Residence|Active
4
Beds
3
Total Baths
3
Full Baths
3,726
SqFt
$374
/SqFt
1999
Built
Subdivision:
N BANK ROGUE RIVER
County:
Curry
Listing courtesy of Karen Kennedy of RE/MAX Ultimate Coastal Properties (541) 425-0619
Call Now: 541-347-5500
Is this the listing for you? We can help make it yours.
541-347-5500
95950 N BANK ROGUE RIVER RD95950 N BANK ROGUE RIVER RD95950 N BANK ROGUE RIVER RD95950 N BANK ROGUE RIVER RD
Save
Ask
Tour
Hide
Share

Mortgage Calculator

Monthly Payment (Est.)

Enter an interest rate to see your estimated monthly payment.
Calculator powered by Showcase IDX, a Constellation1 Company. Copyright ©2026 Information is deemed reliable but not guaranteed.

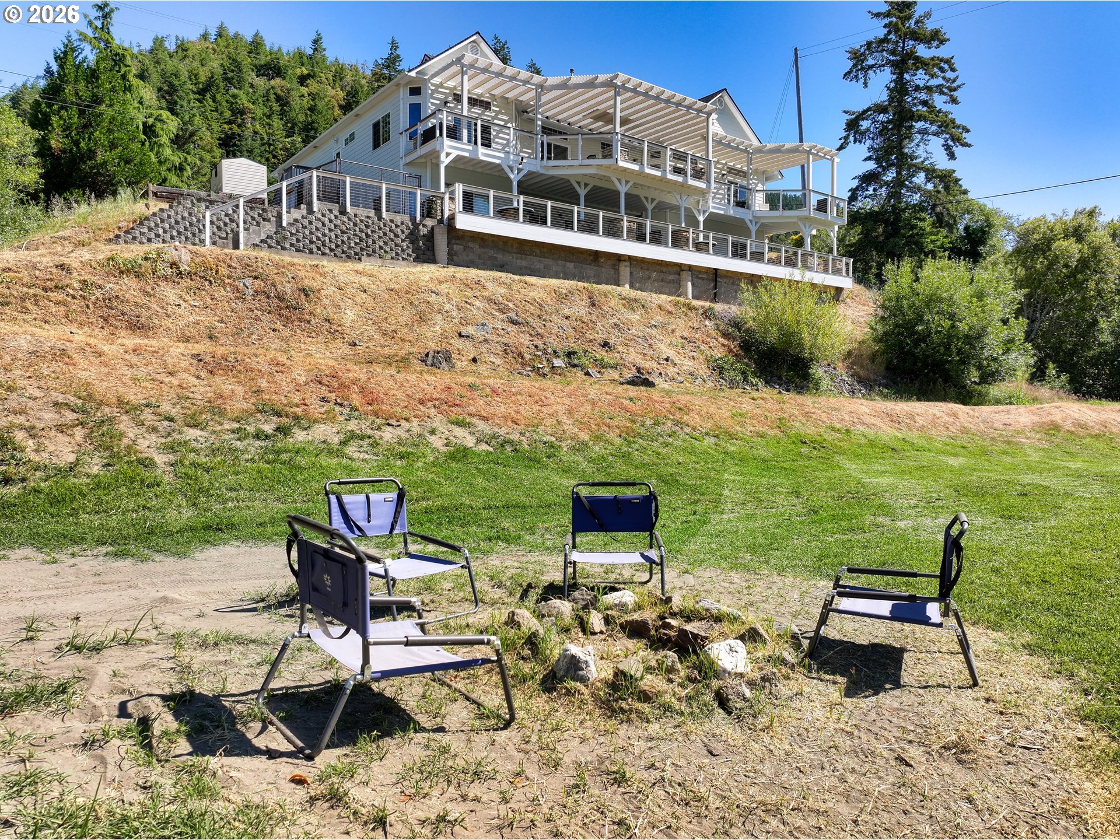
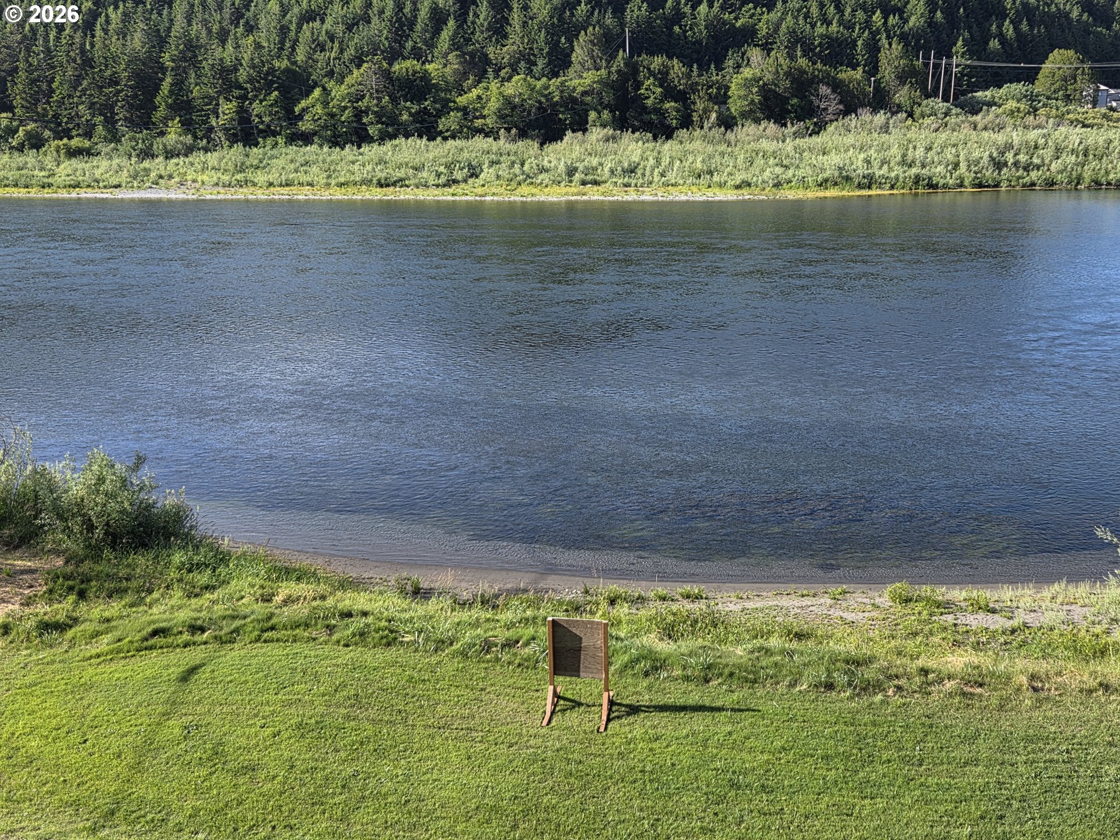
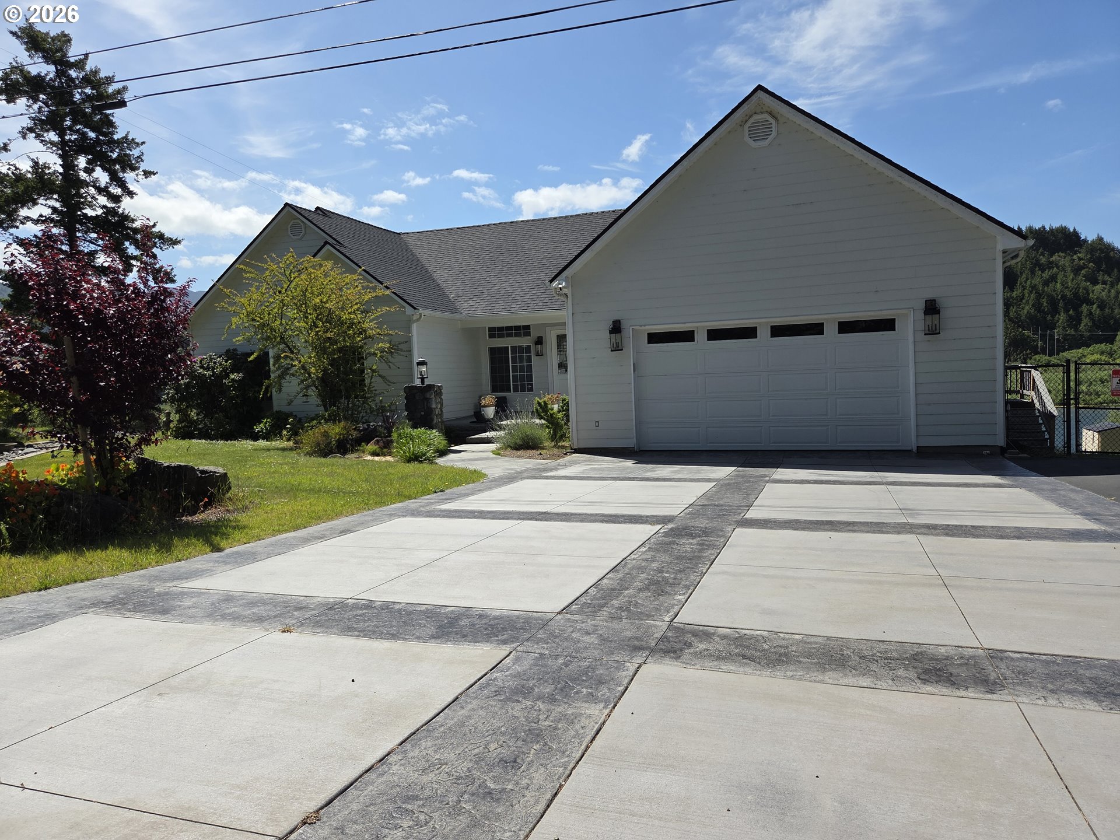
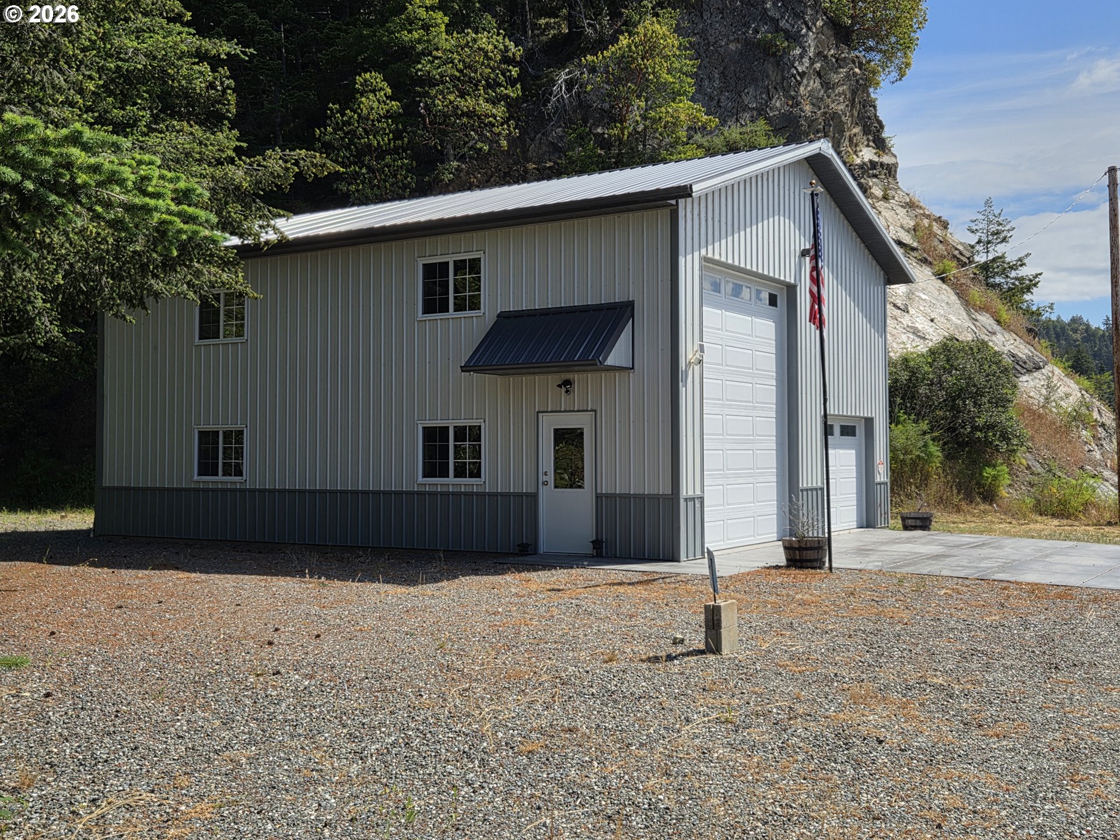
Rogue Riverfront on 7.5 Acres – Sandy Beach Access, Remodeled 3,726 SF Home & 30x40 ShopWake up to the Rogue. This beautifully remodeled riverfront home sits on 7.5 gated acres just 5 miles from Hwy 101, with private access to a sandy river beach for salmon and steelhead fishing, kayaking, or quiet evenings by the water. Walls of windows and sliders frame river and mountain views, and two expansive covered decks give you a front-row seat to the scenery.The fully remodeled kitchen features Quartzite countertops, a waterfall island, farm sink, soft-close cabinetry, and stainless appliances, opening to a charming banquette nook and formal dining room. In the living room, a pellet stove on a natural Quartzite hearth warms the space beneath vaulted ceilings. The main-level primary suite opens to the deck and offers a walk-in closet and a spa-like bath with soaking tub, double sinks, and walk-in shower. A second bedroom, full bath, and laundry complete the main floor.Downstairs, a spacious family room with river views, two bedrooms with deck access, a full bath, and a dedicated office offer flexible space for guests, hobbies, or multi-generational living.Across the road, the detached 30x40 shop includes an RV bay, a second bay for boats or equipment, and a finished 600 SF loft. Built for the long haul: 50-year roof, encapsulated basement, helical piers, heat pump, fiber internet, stamped concrete driveway, and a 2-car attached garage. Move-in ready riverfront living on the Rogue. Opportunities like this are rare.

Save
Ask
Tour
Hide
Share
Listing Snapshot
Price 
$1,395,000
Days On Site 
160 Days
Bedrooms 
4
Inside Area (SqFt) 
3,726 sqft
Total Baths 
3
Full Baths 
3
Partial Baths 
N/A
Lot Size 
7.5 Acres
Year Built 
1999
MLS Number 
795040770
Status 
Active
Property Tax 
$4,230.96
HOA/Condo/Coop Fees 
N/A
Sq Ft Source 
N/A
Friends & Family
Recent Activity
2 days agoListing updated with changes from the MLS
3 months agoPrice changed to $1,395,000
5 months agoListing first seen on site
General Features
Acres 
7.5
Attached Garage 
Yes
Disclosures 
Disclosure
Foundation 
Block
Garage 
Yes
Garage Spaces 
2
Land Lease 
No
Parking 
Garage Door OpenerOff StreetRV Access/ParkingAttachedGarage
Parking Spaces 
2
Property Condition 
Updated/Remodeled
Property Sub Type 
Single Family Residence
Security 
Security LightsSecurity SystemSecurity System Owned
Sewer 
Septic Tank
SqFt Total 
3726
Style 
Stories2CustomStyle
Water Source 
Public
Zoning 
FG
Interior Features
Appliances 
WasherDryerDishwasherDown DraftENERGY STAR Qualified AppliancesFree-Standing RangeFree-Standing RefrigeratorMicrowavePlumbed For Ice Maker
Basement 
Crawl SpacePartially Finished
Cooling 
Ceiling Fan(s)Heat Pump
Fireplace 
Yes
Fireplace Features 
Pellet Stove
Fireplaces 
1
Flooring 
HardwoodTileWood
Heating 
Heat Pump
Interior 
Kitchen IslandVaulted Ceiling(s)High CeilingsHigh Speed InternetSoaking Tub
Window Features 
Double Pane Windows
Bedroom 1 
Level - LowerDescription - _4thBedroom
Bedroom 2 
Level - MainDescription - _2ndBedroom
Bedroom 3 
Level - LowerDescription - _3rdBedroom
Dining Room 
Level - MainDescription - DiningRoom
Family Room 
Level - LowerDescription - FamilyRoom
Great Room 
Description - GreatRoom
Kitchen 
Level - MainDescription - Kitchen
Laundry 
Level - MainDescription - Laundry
Living Room 
Level - MainDescription - LivingRoom
Master Bedroom 
Level - MainDescription - PrimaryBedroom
Office 
Level - LowerDescription - Office
Save
Ask
Tour
Hide
Share
Exterior Features
Fencing 
Fenced
Lot Features 
SlopedClearedGentle SlopingLevelWaterfront
Other Structures 
Workshop
Patio And Porch 
DeckPorch
Roof 
Composition
View 
Mountain(s)River
Waterfront 
Yes
Waterfront Features 
River Front
Waterview 
Mountain(s)River
Windows/Doors 
Double Pane Windows
Community Features
Accessibility Features 
Therapeutic Whirlpool
MLS Area 
_273
Financing Terms Available 
CashConventionalFHAVA Loan
Roads 
Paved
Schools
School District
Unknown
Elementary School
Riley Creek
Middle School
Gold Beach JR
High School
Gold Beach SR
Listing courtesy of Karen Kennedy of RE/MAX Ultimate Coastal Properties (541) 425-0619


The content relating to real estate for sale on this website comes in part from the IDX program of the RMLS™ of Portland, Oregon. Real estate listings held by brokerage firms other than RE/MAX Ultimate Coastal Properties are marked with the RMLS™ logo, and detailed information about these properties includes the names of the listing brokers. Listing content is Copyright © 2026 RMLS™, Portland, Oregon. Some properties which appear for sale on this website may subsequently have sold or may no longer be available.

Last checked 2026-11-09 04:06 PM PST.

All information provided is deemed reliable but is not guaranteed and should be independently verified

Neighborhood & Commute
Source: Walkscore
Disclosure: Community information and market data powered by Constellation Data Labs. Information is deemed reliable but not guaranteed.
Save
Ask
Tour
Hide
Share